Housing momentum continues across the South Island, with projects moving from approvals and pre-construction into active building as developers add both market and affordable homes to the region.
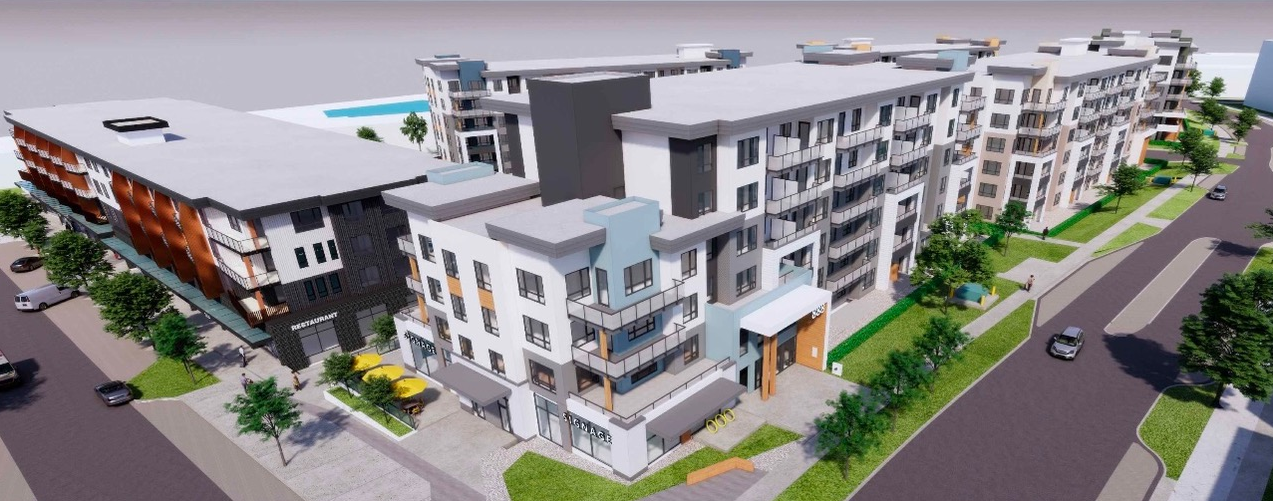
Designed by RHA – Rositch Hemphill Architects, the proposed Royal Bay development will bring 77 apartments and new commercial space to Ryder Hesjedal Way in Colwood
Colwood – 3569 Ryder Hesjedal Way – Apartments & Commercial
Architect: RHA – Rositch Hemphill Architects – Vancouver Ph: 604-669-6002 info @rharchitects.ca
Developer: PATH Developments – Vancouver Ph: 604-408-5670 info @pathdevelopments.com
Landscape Professional: Connect Landscape Architecture – Vancouver Ph: 604-681-3303 info @connectla.ca
Civil Engineer: On Point Project Engineers Ltd – Victoria Ph: 250-478-7875 rrebneris @oppel.ca
Project: Planned for Royal Bay, this mixed-use development combines 77 apartments with two commercial retail units in a six-storey building. Parking includes 88 residential, 13 visitor and six commercial stalls.
Stage: Development Permit Application – submitted August/26 to increase the permitted building height.
Victoria – 1435 Lang St – Apartments
Architect: XV Architecture Ltd – Esquimalt Ph: 416-876-4846 xeniya @invisiondevelopments.ca
Developer: Invision Developments – Langford Ph: 250-886-2558 info @invisiondevelopments.ca
General Contractor: Rolling Tides Construction Inc – Shawnigan Lake Ph: 250-888-9703 matt @rollingtidesconstruction.ca
Landscape Professional: Greenspace Designs – Victoria Ph: 250-893-9496 info @greenspacedesigns.com
Project: Six apartments are planned on the 0.12-acre Lang Street property, with two one-bedroom and four three-bedroom units ranging from 501 sf to 1,072 sf. The three-storey development includes four parking stalls.
Stage: Pre-bid – building permits valued at $1.5 million were issued in August/26 for the six-unit development and accessory building. Demolition of the existing SFD was also permitted in August/26, following delegated development permit approval in June/25.
Central Saanich – 1183 Verdier Ave – Affordable Housing & Child Care Facility
Owner: Capital Region Housing Corporation (CRHC) – Victoria Ph: 250-360-5965 rfowles @crd.bc.ca
Architect: dHKarchitects – Victoria Ph: 250-658-3367 crk @dhk.ca
Construction Manager: Farmer Construction Ltd – Victoria Ph: 250-388-5121 farmer @farmer-ltd.com
Landscape Professional: WSP – Victoria Ph: 250-384-5510 ben.harms @wsp.com
Structural Engineer: Skyline Engineering Ltd – Victoria Ph: 250-590-4133 cmaclean @seng.ca
Mechanical Engineer: m3 Mechanical Consultants – Victoria Ph: 250-940-2256 brentwilliams @m3mech.ca
Electrical Engineer: e2 Electrical Engineering – Victoria Ph: 778-433-9391 patrick.lourdu @e2eng.ca
Civil Engineer: Gwaii Engineering – Victoria Ph: 250-590-1200 cbrown @gwaiieng.com
Surveyor: Powell and Associates – Victoria Ph: 250-382-8855 info @powellsurveys.com
Energy Consultant: RJC – Victoria Ph: 250-386-7794 cplett @rjc.ca
Geotechnical Consultant: Thurber Engineering – Victoria Ph: 250-727-2201 pwilson @thurber.ca
Envelope Consultant: Evoke Building Engineering – Victoria Ph: 250-800-5655 dfookes @evokebuildings.com
Environmental Consultant: WES Environmental – Sooke Ph: 250-642-4859 claire @wesltd.net
Project: CRHC’s $65.4-million Verdier development will provide 110 affordable homes and a 2,300-sf child care facility on a 1.0-acre property. The six-storey building includes six studios, 37 one-bedroom, 56 two-bedroom and 11 three-bedroom units, with one level of underground parking and 70 stalls.
Stage: Construction Start-up to 50% Complete – foundation and underground parking construction is underway, with concrete perimeter walls largely complete and interior walls and columns in progress. A $37-million building permit for 110 units was issued March/26. Construction began January/26, with completion targeted for December/27.
SOURCE: Lori Appleton, President, Yellow Sheet Construction Data