Housing development continues to move through the approval and pre-construction pipeline across the South Island, with projects ranging from small-scale infill to larger affordable housing and community health development.
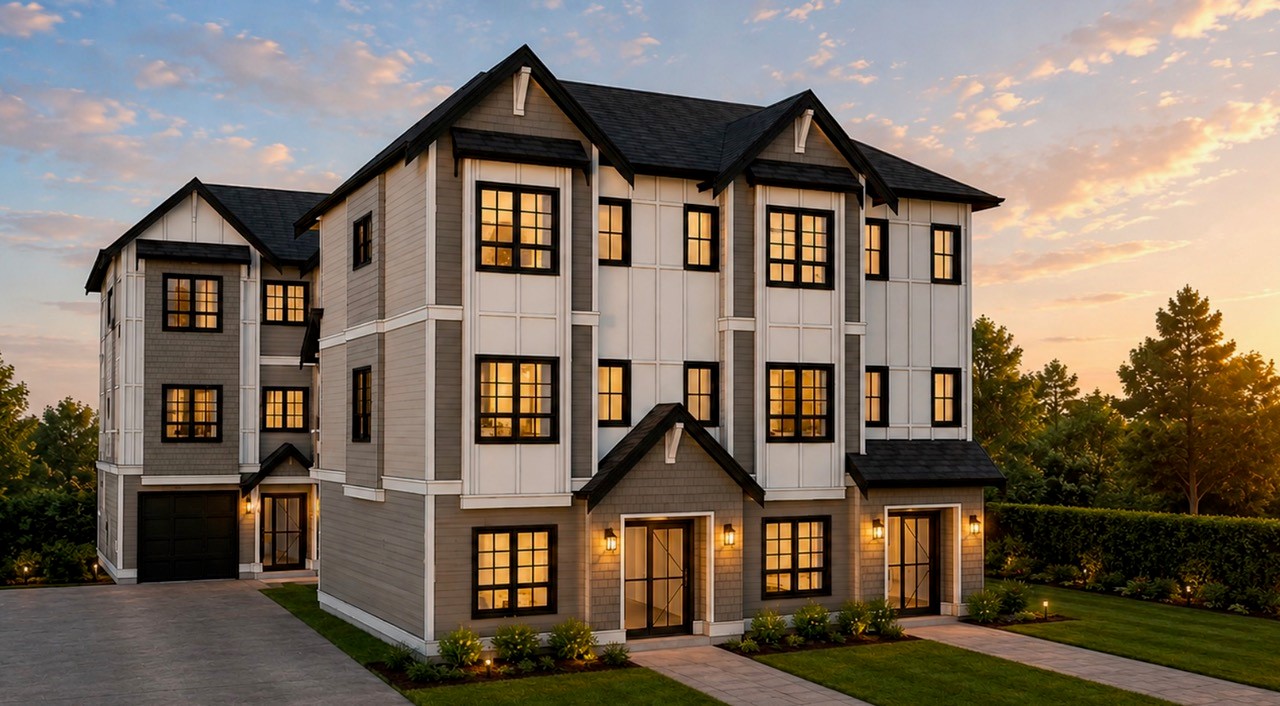
Rendering of the proposed St Charles Street duplex and triplex, designed to complement the neighbourhood’s established residential character.
Victoria – 412 St Charles St – Duplex & Triplex
Designer: Adapt Design Inc.—Victoria Ph: 250-893-8127 Josh @adaptdesign.ca
Developer: Bamm Developments – Victoria Ph: 250-883-9279 ben @bammdevelopments.ca
Landscape Professional: Lombard North Group – Victoria Ph: 250-386-3336 lombardnorthgroup @gmail.com
Project: Plans for the 0.19-acre St Charles Street property call for two three-storey buildings containing a duplex and triplex. The five four-bedroom homes will range from approximately 1,500 to 1,540 sf, with five parking stalls.
Stage: Development Permit Application – delegated development permit submitted September/26.
Saanich – 1864 Feltham Rd – Ferguson Place Affordable Housing
Owner: Habitat for Humanity Victoria – Victoria Ph: 250-480-7688 ceo @habitatvictoria.com
Architect: DAU Studio Architecture + Urbanism – Victoria Ph: 250-384-2400 esangster @daustudio.ca
Planner: Grayland Consulting – Rachael Sansom – Victoria Ph: 250-889-0047 rdsansom @gmail.com
Landscape Professional: Oasis Landscape Design – Victoria Ph: 236-882-3051 begum @oasislandscape.ca
Civil Engineer: McElhanney – Victoria Ph: 250-370-9221 ndunlop @mcelhanney.com
Arborist: Bartlett Tree Experts Canada Ltd – Victoria Ph: 250-479-3873
Project: Ferguson Place will provide 13 affordable homes in two three-storey buildings on a 0.25-acre property. Plans include six three-bedroom, three two-bedroom and four one-bedroom homes, with one accessible two-bedroom and one accessible one-bedroom unit. Ten parking stalls are proposed.
Stage: Rezoning Application – third reading was granted and the development permit approved September/26. Final reading and development permit ratification are pending registration of the required covenant. The District of Saanich approved a grant funding contribution in May/26.
Sooke – 2101 Sitka Court – Affordable Housing & Health Centre
Owner: Island Health – Facilities Capital Construction – Victoria Ph: 250-519-5300
Architect: Iredale Architecture – Victoria Ph: 250-381-5582 architect @iredale.ca
Developer: Catalyst Community Developments Society – Vancouver Ph: 604-312-5835 robin @catalystcommdev.org
General Contractor: Aryze Development Ltd – Victoria Ph: 250-940-3568 carly @aryze.ca
Landscape Professional: MDI – Murdoch de Greeff Inc Landscape Architects – Victoria Ph: 250-412-2891 scott @mdidesign.ca
Civil Engineer: Westbrook Consulting Ltd – Victoria Ph: 250-391-8592 ikvartuc @wbrook.ca
Surveyor: Summit Land Surveying – Victoria Ph: 250-391-6708 victoria @summitsurveying.ca
Arborist: D Clark Arboriculture – Victoria Ph: 250-208-1568 clarkarbor @gmail.com
Project: Affordable housing and community health services will share a six-storey building on a 1.8-acre portion of the site. The main floor will accommodate the Sooke Region Community Health Centre/Urgent and Primary Care Centre and office space, with 80 affordable homes above. The residential mix includes five studios, 35 one-bedroom, 30 two-bedroom and 10 three-bedroom units. Plans also include 4,844 sf of commercial space, 6,545 sf of institutional space, one underground parking level with 30 stalls, and surrounding community, park and gathering areas.
Stage: Building Permit Issued – a $25-million building permit for 80 units was issued September/26, with site clearing and early works imminent. Construction is scheduled to begin by the end of 2026, with completion targeted for 2028. The development permit was approved March/26.
SOURCE: Lori Appleton, President, Yellow Sheet Construction Data