Apartment development is active at several stages across Central and North Island communities, with a new Nanaimo proposal entering approvals while projects in North Cowichan and Courtenay move through construction.
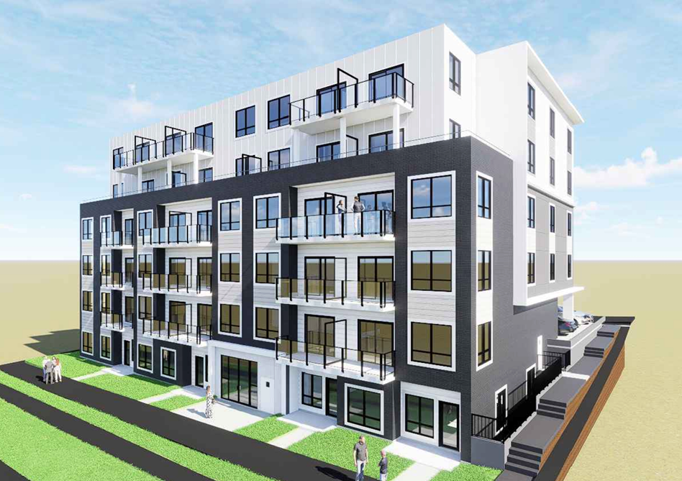
Designed by Percept Architecture, the proposed Haliburton Street development would add 48 apartments in a six-storey building in Nanaimo
Nanaimo – 218 Haliburton St – Apartments
Architect: Percept Architecture Inc – Burnaby Ph: 778-999-1761 – Himanshu Chopra
Landscape Professional: Greenway Landscape Architecture – Coquitlam Ph: 604-461-9120 paul @greenwayla.ca
Project: Plans for 212 and 218 Haliburton Street call for a six-storey development with 48 apartment units, street- and lane-level entrances, two elevators, surface and covered parking, indoor amenity space and bicycle parking. Landscaping includes resident entry yards, street trees and lane planting, with a 2.5 m Haliburton Street road dedication and 1 m lane dedication.
Stage: Rezoning Application – rezoning and Development Permit Applications submitted June/26.
North Cowichan – 2557 Alexander St – Apartments
Architect: Union Architecture Inc – Langford Ph: 250-590-0102 rpringle @unionarchitecture.ca
Developer: Chris Los – chris_los @hotmail.com
General Contractor: Westmark Construction Ltd – Nanaimo Ph: 250-729-7540 drew @westmarkconstruction.ca
Financing: Citifund Capital Corp – Vancouver Ph: 604-683-2518
Structural Engineer: Skyline Engineering Ltd – Victoria Ph: 250-590-4133 cmaclean @seng.ca
Mechanical Engineer: m3 Mechanical Consultants – Victoria Ph: 250-940-2256 brentwilliams @m3mech.ca
Electrical Engineer: e2 Electrical Engineering – Victoria Ph: 778-433-9391 patrick.lourdu @e2eng.ca
Civil Engineer: CALID Landscape Architecture and Design – Victoria Ph: 250-388-6919 engineer @calid.ca
Energy Consultant: Energy Revolution Services – Victoria Ph: 604-800-7794 mpullinger @energyrevolution.ca
Geotechnical Consultant: Coast Geotechnical – Victoria Ph: 250-978-0704 hello @coastgeotechnical.ca
Project: On a 0.7-acre property at 2557 and 2561 Alexander Street, plans provide 46 apartments in a four-storey building with 45 parking stalls. The unit mix comprises 11 studios, 28 one-bedroom and seven two-bedroom units ranging from 312 sf to 791 sf.
Stage: Construction Start – foundations underway following issuance of an $11 million building permit for 46 units in May/26. Completion is targeted for September/27.
Enquiries: Drew Fisher, Construction Manager – Ph: 250-729-7540 drew @westmarkconstruction.ca
Courtenay – 1100 Beckensell Ave – The Landing Apartments
Architect: MacDonald Hagarty Architects – MHArchitects – Comox Ph: 250-941-0223 admin @mharchitects.ca
Developer: Pacific Swell Developments – Courtenay Ph: 250-338-7741 rickwbrowning @gmail.com
Design Build: Momentum Design Build Inc – Nanaimo Ph: 250-755-2027 estimating @momentumdesignbuild.ca
Landscape Professional: Biophilia Design Collective – Victoria Ph: 250-590-1156 info @biophiliacollective.ca
Structural Engineer: McElhanney – Courtenay Ph: 250-338-5495 courtenay @mcelhanney.com
Mechanical Engineer: Avalon Mechanical Consultants – Victoria Ph: 250-384-4128 bob @avalonmechanical.com
Civil / Envelope Consultant: Herold Engineering Ltd – Nanaimo Ph: 250-751-8558 jkoster @heroldengineering.com
Project: Designed as a five-storey, 104-unit apartment development, The Landing comprises 49,410 sf of residential space with 99 parking stalls at grade. The mix includes 40 studios, 32 larger studios, 24 one-bedroom and eight two-bedroom units, including six below-market rental units.
Stage: Construction Over 50% Complete – electrical and mechanical rough-ins underway, drywall and insulation in progress, and siding and window installation commencing. Completion is scheduled for April/27. A $17.5 million building permit for 104 units was issued December/25.
Enquiries: Holly Rivet, Project Coordinator – Ph: 250-755-2027 holly.rivet @momentumdb.ca
SOURCE: Lori Appleton, President, Yellow Sheet Construction Data