
CRD development activity is moving on several fronts, from a new View Royal housing proposal to an awarded community facility in Langford and a condominium project in Oak Bay working toward construction.
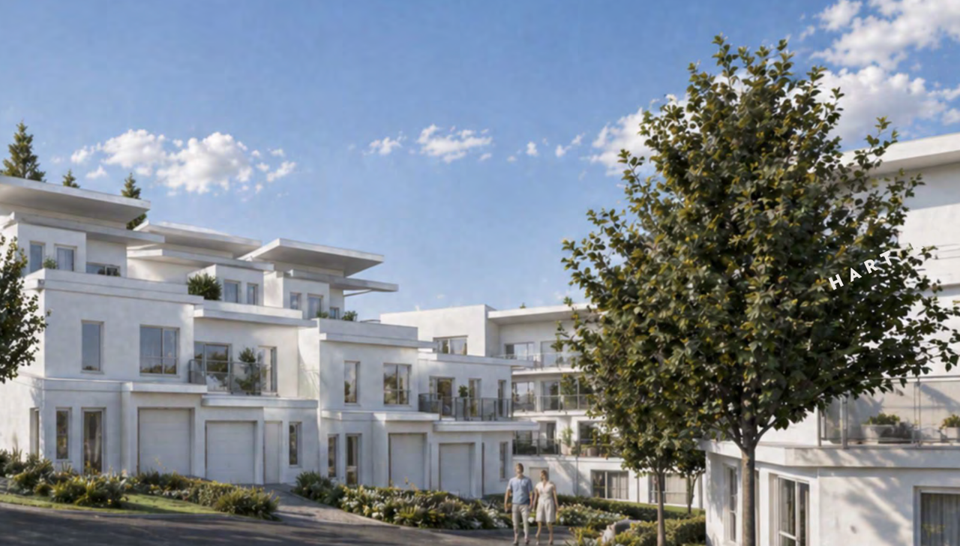
Designed by Finlayson Bonet Architecture, the proposed Hart Road development combines condominium and townhouse housing within a landscaped View Royal site
View Royal – 206 Hart Rd – Apartments & Townhouses
Owner: Besley Design and Build Ltd – Victoria Ph: 236-464-4878 rbesley @shaw.ca
Architect: Finlayson Bonet Architecture Ltd – Saanichton Ph: 250-656-2224 silvia @finlaysonbonet.ca
Planner: Strongitharm Consulting – CitySpaces – Victoria Ph: 250-889-1862 strongitharmconsult @icloud.com
Civil Engineer: JE Anderson and Assoc – Victoria Ph: 250-727-2214 info @jeanderson.com
Environmental Consultant: Corvidae Environmental Consulting – Ph: 403-609-4691 info @corvidaeenv.com
Arborist: Capital Tree Services Ltd – Victoria Ph: 250-589-7202 joelcreese @capitaltreeservice.ca
Archaeological Consultant: Ecoarc Consulting Ltd – Victoria Ph: 604-363-7276 paulE @ecoarcheology.com
Transportation Consultant: Bunt and Associates Eng – Victoria Ph: 250-592-6122 victoria @bunteng.com
Project: Proposed for four Hart Road properties, the development would deliver 43 homes in five buildings. Four townhouse blocks provide 13 three-bedroom units ranging from 1,660 sf to 2,050 sf, while a four-storey multi-family building contains 27 condominium units and three additional townhouses. The plan provides 47 parking stalls.
Stage: Rezoning Application – submitted June/26 to change the properties from R-1 Detached Residential Large Lot to RM-2 Apartment Residential, with an OCP amendment also required.
Langford – 2805 Carlow Rd – Foundry West Shore Youth Wellness & Child Care Facility
Owner: City of Langford – Ph: 250-478-7882 ynielsen @langford.ca
Partner: THRIVE Social Services – Victoria Ph: 250-383-4821 sbradford @thrivevictoria.org
Architect: Studio 531 Architects – Victoria Ph: 250-384-2131 tmoore @studio531.ca – Progressive Design-Build
Developer: M’akola Development Services – Victoria Ph: 778-265-7489 amaherli @makoladev.com
Surveyor: Polaris Land Surveying – Victoria Ph: 250-412-3513 info @plsi.ca
Geotechnical Consultant: Thurber Engineering – Victoria Ph: 250-727-2201 pwilson @thurber.ca
Environmental Consultant: Waypoint Environmental Services Ltd – Langford Ph: 250-642-4859 info @wesltd.net
Project: Langford’s planned two-storey community facility will place a 73-space child care centre on the ground floor and the Foundry West Shore youth health and wellness facility above. The project includes site works, parking, an elevator, servicing and tenant improvements, with mass timber modular construction planned. Provincial funding of $7.16 million has been approved.
Stage: The Progressive Design-Build assignment was awarded to Studio 531 Architects in August/26. Construction is anticipated in early/27 following relocation of the Centennial Centre for Arts, with completion targeted for May/28.
Oak Bay – 2326 Oak Bay Ave – Earl Grey Condominiums
Owner: Dave Vidalin – daveat4peaks @yahoo.com
Architect: Cascadia Architects – Victoria Ph: 250-590-3223 peter @cascadiaarchitects.ca
Construction Manager / Tender Authority: JDM Alliance Ltd – Victoria Ph: 250-514-5409 jdmalliance2017 @gmail.com
Developer: 2326 Oak Bay Ave Developments Ltd – oakbay2326 @gmail.com
Interior Designer: Cascadia Architects – Victoria Ph: 250-590-3223 greg @cascadiaarchitects.ca
Landscape Professional: LADR Landscape Architects – Victoria Ph: 250-598-0105 bwindjack @ladrla.ca
Structural Engineer: RJC – Victoria Ph: 250-386-7794 cplett @rjc.ca
Mechanical Engineer: m3 Mechanical Consultants – Victoria Ph: 250-940-2256 brentwilliams @m3mech.ca
Electrical Engineer: AES Electrical Engineering – Victoria Ph: 250-381-6121 Victoria @AESengr.com
Arborist: Gye and Associates – Victoria Ph: 250-555-1700 jgye @shaw.ca
Traffic Consultant: Urban Systems – Victoria Ph: 250-220-7060 msallee @urbansystems.ca
Project: The Earl Grey project is planned as a four-storey, 15-unit condominium building with one level of underground parking and 14 stalls. Units will range from approximately 800 sf to 1,100 sf, with five designed to adaptable standards.
Stage: Working Drawings – expressions of interest are being accepted from major trades, with bids received for drywall, concrete, framing, plumbing and exterior cladding. Pre-sales and financing are also underway. A building permit application valued at $8.5 million was submitted December/25, following development permit and rezoning approvals in February/24.
SOURCE: Lori Appleton, President, Yellow Sheet Construction Data