Apartment development continues to move through the pipeline in Nanaimo, with projects ranging from development approvals and working drawings to a Robson Street project moving toward construction.
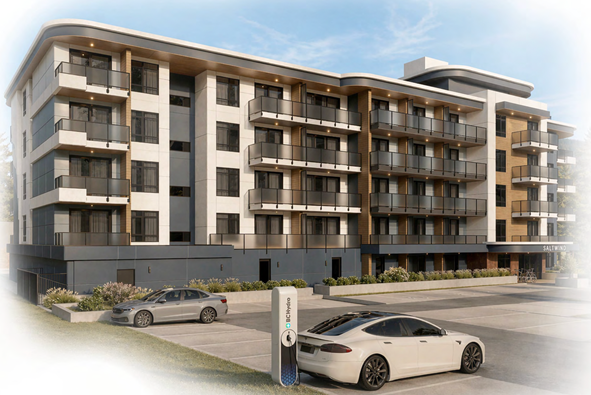
Designed by dHKarchitects, the proposed Terminal Avenue development would add 69 apartments to Nanaimo with a mix of studio, one- and two-bedroom homes
Nanaimo – 76 Terminal Ave N – Apartments
Architect: dHKarchitects – Nanaimo Ph: 250-585-5810 gth @dhk.ca
Developer: Tony Harris Developments Inc – Nanaimo Ph: 778-841-1200 info @tonyharris.com
Surveyor: Williamson & Associates Professional Surveyors – Nanaimo Ph: 250-756-7723 waps @vibcls.ca
Project: Proposed along Terminal Avenue North, the six-storey development includes 69 apartments with 18 studios, 37 one-bedroom and 14 two-bedroom units. Plans provide 67 parking stalls, including 46 underground and 21 surface stalls, within 4,223 sm of gross floor area.
Stage: Development Permit Application – revised drawings submitted August/26, including variances for building height, the Terminal Avenue front-yard setback and parking configuration. The original development permit application was submitted April/26.
Nanaimo – 337 Robson St – Apartments
Architect: Beck Vale Architects and Planners – Calgary Ph: 403-262-8511 valen @beckvale.ca
Developer: 337 Robson BT Holdings Ltd
Landscape Professional: Bloom Landscape Architecture – Union Bay Ph: 250-218-1303 info @bloom-la.com
Civil Engineer: Core Concept Consulting Ltd – Richmond Ph: 604-249-5040
Surveyor: McElhanney Geomatics Engineering – Nanaimo Ph: 250-716-3336
Geotechnical Consultant: Lewkowich Engineering Associates Ltd – Nanaimo Ph: 250-756-0355 geotech @lewkowich.com
Project: Geared to compact housing, plans call for 31 micro-apartments ranging from 320 sf to 370 sf in a five-storey building with under-building parking. The project includes private balconies and patios, bicycle storage, a rooftop amenity terrace with community gardens and seating, and a rainwater collection system for landscape irrigation.
Stage: Pre-bid – replacement development permit recommended for delegated approval August/26. An $8 million building permit for 31 units was issued June/26.
Nanaimo – 3679 Shenton Rd – Apartments & Commercial
Architect: Low Hammond Rowe Architects Inc – Victoria Ph: 250-472-8013 architects @lhra.ca
Developer: Windley Investments Ltd – Nanaimo Ph: 250-758-3411 brian @windleycontracting.com
Landscape Professional: Kinship Design – Nanaimo Ph: 250-753-8093 hello @kinshipdesign.ca
Environmental Consultants: Aquaparian Environmental Consulting – Nanaimo Ph: 250-714-8446 czamora @aquaparian.com; Toth and Associates Environmental Services – Lantzville Ph: 250-390-7602 stoth @shaw.ca
Project: Combining residential and office/commercial space, the three-storey development includes 17 apartments over underground parking. Site features include EV-ready parking, bicycle storage, a boardwalk-style walkway and viewing pavilion, a rain garden and native planting, with a 15 m environmental setback maintained from Diver Lake.
Stage: Working Drawings – development permit approved August/26 following the application submitted October/25.
SOURCE: Lori Appleton, President, Yellow Sheet Construction Data