Housing development continues to move through the approval and pre-construction pipeline across the South Island, with condominium, townhouse and apartment projects adding new housing in Victoria, View Royal and Colwood.
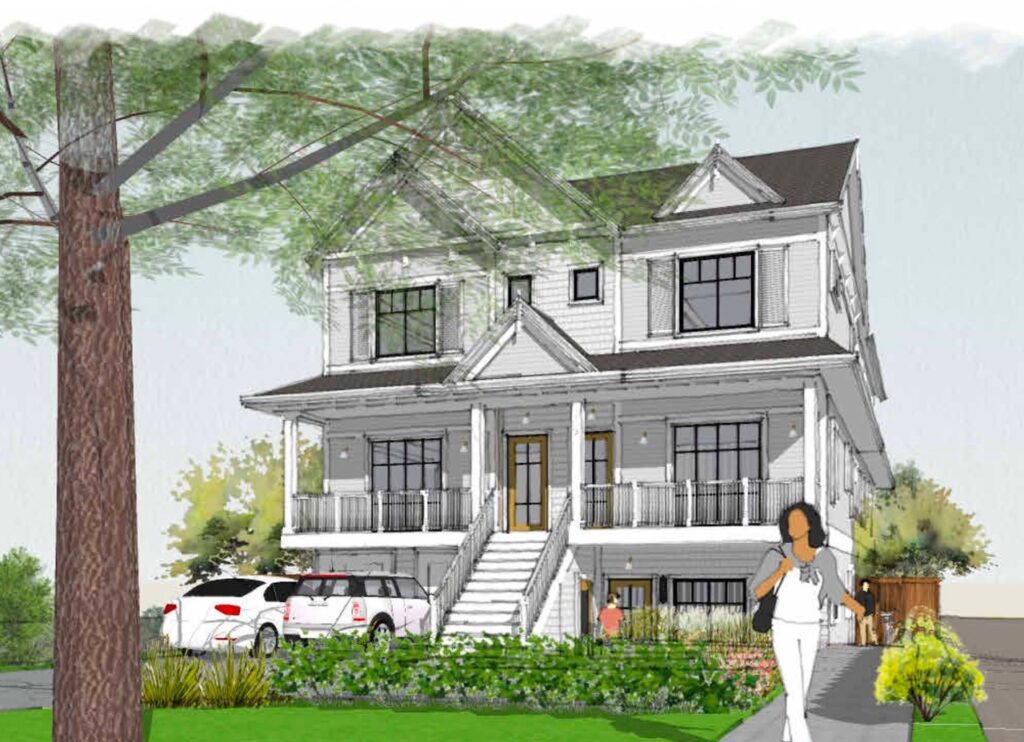
Rendering of the proposed six-unit condominium development at 1750 Carrick Street in Victoria, designed by XV Architecture.
Victoria – 1750 Carrick St – Condominiums
Architect: XV Architecture Ltd – Esquimalt Ph: 416-876-4846 xeniya @invisiondevelopments.ca
Project Manager: Invision Developments – Langford Ph: 250-886-2558 info @invisiondevelopments.ca
Developer: Lidstone Holdings – Victoria mitch @coxlidstone.com
Landscape Professional: Greenspace Designs – Victoria Ph: 250-893-9496 info @greenspacedesigns.com
Civil Engineer: Kyle Engineering – Ph: 250-475-6906 ekyle @ekeng.ca
Arborist: Scotty Tree Arborist Service Ltd – Sidney Ph: 250-220-9298 scottytree @icloud.com
Project: Six condominium units are planned in a three-storey development on a 0.17 acre property. The unit mix includes four two-bedroom and two three-bedroom units ranging from approximately 1,000 sf to 1,250 sf, with four parking stalls.
Stage: Prebid – a $2-million building permit was issued October/26. A demolition permit for the existing duplex was also issued October/26, following development permit approval under delegated authority in November/25.
View Royal – 229 Island Hwy – Townhouses
Owner: Logic Homes Ltd – Victoria Ph: 250-884-9688 garett @logichomes.ca
Designer: Java Designs – Victoria Ph: 250-590-2468 kyle @javadesigns.ca
Consultant: Strongitharm Consulting – CitySpaces – Victoria Ph: 250-889-1862 strongitharmconsult @icloud.com
Project: Three buildings containing nine three-bedroom townhouses are proposed, with units approximately 1,350 sf each. Plans include individual garages, balconies and patios, 12 parking stalls and a common play area.
Stage: Rezoning Application – plans were posted October/26 for rezoning from R-1 to site-specific RM-2 Apartment Residential. The rezoning application was submitted February/26.
Colwood – 3501 Olympian Way – Apartments
Architect: Union Architecture Inc – Victoria Ph: 778-405-2162 info @unionarchitecture.ca
Developer: Olympic View Land Development – Colwood Ph: 250-474-3673 bfinlayson @golfbc.com
Consultant: WestUrban Developments Ltd – Campbell River Ph: 250-914-8485 info @westurban.ca
Landscape Professional: CTQ Consultants Ltd – Kelowna Ph: 250-979-1221 slovering @ctqconsultants.ca
Civil Engineer: WSP Canada Inc – Victoria Ph: 250-384-5510 jeff.somerville @wsp.com
Project: Planned for a 2.1 acre property, the six-storey development will provide 90 apartments, including 14 studios, 50 one-bedroom and 26 two-bedroom units ranging from approximately 310 sf to 900 sf. An under-building parkade is included for the 109 parking stalls.
Stage: Building Permit Application – submitted, with site work underway. The development permit was approved April/26, following rezoning approval in September/22.
Lori Appleton, lori@yellowsheet.ca | 250-480-1230